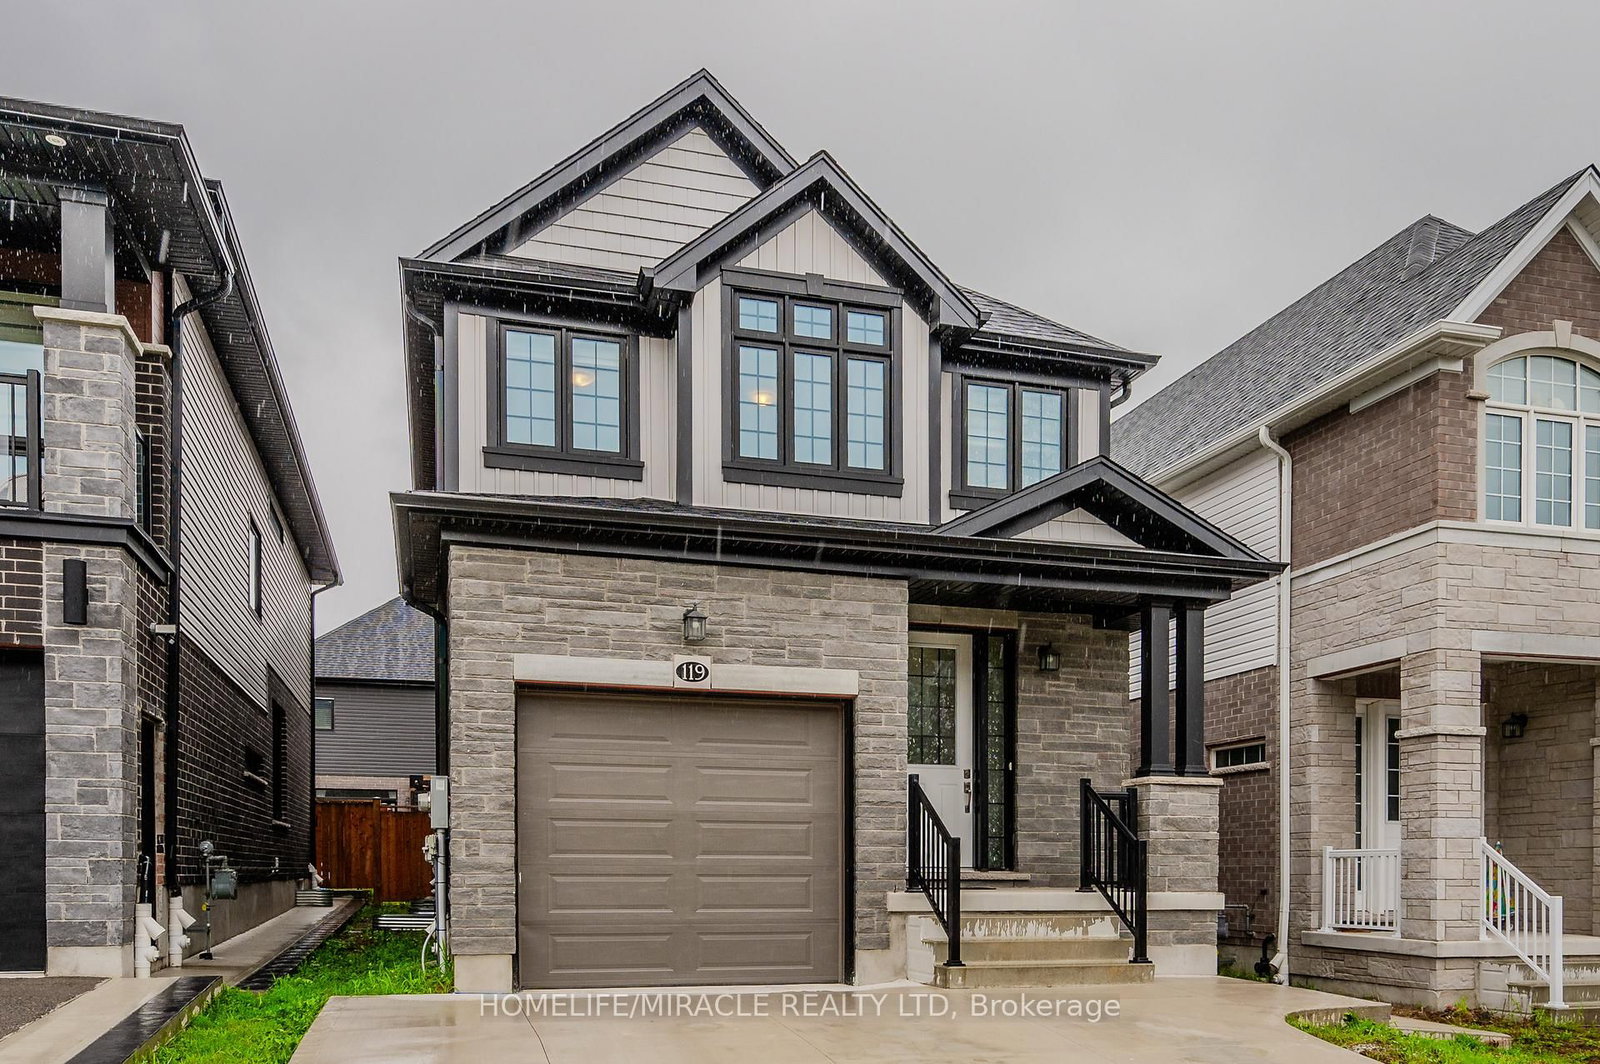
<-- style PDP --> 116 Sorrento Street, Kitchener - Detached for sale for $945,000
  • for sale

116 Sorrento Street

Kitchener, Ontario, N2R 0A7 -

$945,000

  • Neighbourhood

  • Major Intersection

    Woodbine Ave

  • Listed Since: 44 day(s)

  • Last update: today

Overview

  • Property Type

    Detached, 2-Storey

  • Bedrooms

    3

  • Bathrooms

    4

  • Basement

    Finished

  • Kitchen

    1

  • Total Parking

    3 (1 Attached Garage)

  • Lot Size

    28.31x10⁵ (Feet)

  • Taxes

    $6,200.00 (2025)

  • Type

    Freehold

Property Description

Property description for 116 Sorrento Street, Kitchener

CUSTOM & A POOL! This 3bed, 4bath + Den, Custom built by Hawksview Homes, is offered 4sale forthe 1st time by the original owner Walk into the Foyer & feel the design with gathering in mind Larger thanit looks because of oversized windows & a beautiful open concept Bring out your inner chef with the largebright kitchen feat. a gas stove, stone countertops, large island where everyone gathers and full floor toceiling solid wood custom cabinets w dovetails & all softclose hinges & slides Even a few rare 8 ft doors.The carpet free main floor opens seamlessly fr foyer to kitchen to great room with oversized windowsspilling natural light & opening to the back pool. In Fall, snuggle up to the great room's cozy fireplace.The primary suite offers an enlarged walk-in closet and gorgeous ensuite with a large glass shower, his &hers sinks & custom vanity counter making every day feel luxurious. The 2nd bedroom boasts asunset-facing Juliette Balcony. There's a 3rd bedroom plus a 2nd floor den perfect for curling up with abook in the natural light or choose to close the Hunter Douglas blinds while 2 rooms have CaliforniaShutters. No lugging baskets on the stairs with your 2nd floor laundry room, equipped with a spaceefficient pocket door, cabinetry & a large sink. Also custom transom windows in the great room, foyer &laundry room. The pie shaped lot creates a large patio area with an on-ground pool surrounded with $85Kin stonework.(new pool heater 2025) Enjoy the convenience of a gas BBQ hookup. For storage, a shed,built by Shed In A Day on a concrete pad. Access the pool from either the Great Room sliding door or theman-door at the side of the garage for ease of handling wet feet. In the basement retreat to the fullyfinished recreation room w large windows for welcoming natural light, a servery has been added with a fullsink also w custom cabinetry. **INTERBOARD LISTING: CORNERSTONE ASSOCIATION OF REALTORS**

Listed by Royal LePage Wolle Realty., Brokerage

  • MLS #

    X13184392

  • Sq. Ft

    1500-2000

  • Sq. Ft. Source

    MLS

  • Lot Irregularities

    n/a

  • Year Built

    Available Upon Request

  • Pool

    On Ground

  • Drive

    n/a

  • Garage

    Attached, 1 spaces

  • Total Parking

    3

  • Family Room

    Y

  • Den

    Y

  • Exterior

    Brick

  • Fireplace

    Y

  • Roof

    Asphalt Shingle

  • Foundation

    Concrete

  • Elevator

    n/a

  • Water View

    n/a

  • Laundry Level

    n/a

  • Heat

    Forced Air

  • A/C

    Central Air

  • Water

    Municipal

  • Water Supply

    n/a

  • Sewers

    Sewers

  • Central Vac

    Y

  • Bathroom

    0.92 x 2.1 ft Main level

    2 Pc Bath

  • Dining

    2.58 x 3.59 ft Main level

    2 Pc Bath

  • Kitchen

    4.99 x 4.66 ft Main level

    2 Pc Bath

  • Bathroom

    1.7 x 3.45 ft 2nd level

    4 Pc Bath

  • Bathroom

    2.85 x 2.57 ft 2nd level

    4 Pc Ensuite

  • Primary

    3.47 x 4.88 ft 2nd level

    2 Pc Bath

  • 2nd Br

    2.85 x 4.76 ft 2nd level

    2 Pc Bath

  • 3rd Br

    2.85 x 3.27 ft 2nd level

    2 Pc Bath

  • Den

    3.47 x 5.19 ft 2nd level

    2 Pc Bath

  • Laundry

    2.27 x 1.83 ft 2nd level

    2 Pc Bath

  • Bathroom

    1.0 x 2.93 ft Bsmt level

    2 Pc Bath

  • Rec

    4.02 x 9.8 ft Bsmt level

    2 Pc Bath

  • Other

    2.09 x 4.2 ft Bsmt level

    2 Pc Bath

  • MLS #

    X13184392

  • Sq. Ft

    1500-2000

  • Sq. Ft. Source

    MLS

  • Lot Irregularities

    n/a

  • Year Built

    Available Upon Request

  • Pool

    On Ground

  • Drive

    n/a

  • Garage

    Attached, 1 spaces

  • Total Parking

    3

  • Family Room

    Y

  • Den

    Y

  • Exterior

    Brick

  • Fireplace

    Y

  • Roof

    Asphalt Shingle

  • Foundation

    Concrete

  • Elevator

    n/a

  • Water View

    n/a

  • Laundry Level

    n/a

  • Heat

    Forced Air

  • A/C

    Central Air

  • Water

    Municipal

  • Water Supply

    n/a

  • Sewers

    Sewers

  • Central Vac

    Y

  • Bathroom

    0.92 x 2.1 ft Main level

    2 Pc Bath

  • Dining

    2.58 x 3.59 ft Main level

    2 Pc Bath

  • Kitchen

    4.99 x 4.66 ft Main level

    2 Pc Bath

  • Bathroom

    1.7 x 3.45 ft 2nd level

    4 Pc Bath

  • Bathroom

    2.85 x 2.57 ft 2nd level

    4 Pc Ensuite

  • Primary

    3.47 x 4.88 ft 2nd level

    2 Pc Bath

  • 2nd Br

    2.85 x 4.76 ft 2nd level

    2 Pc Bath

  • 3rd Br

    2.85 x 3.27 ft 2nd level

    2 Pc Bath

  • Den

    3.47 x 5.19 ft 2nd level

    2 Pc Bath

  • Laundry

    2.27 x 1.83 ft 2nd level

    2 Pc Bath

  • Bathroom

    1.0 x 2.93 ft Bsmt level

    2 Pc Bath

  • Rec

    4.02 x 9.8 ft Bsmt level

    2 Pc Bath

  • Other

    2.09 x 4.2 ft Bsmt level

    2 Pc Bath

Thinking of Selling?

Find Out Your Home’s Value in Today’s Market!

No Email or Signup is required to view your home estimate.

estimate your home value

Contact Manoj Kukreja

Sales Representative,
Century 21 People’s Choice Realty Inc.,
Brokerage
(647) 576 - 2100

Manoj profile avatar

Inventory Graph

10 9 8 7 6 5 4 3 2 1 0 3 Months of inventory SELLER'S Market BALANCED Market BUYER'S Market

Mortgage Calculator

This data is for informational purposes only.

Mortgage Payment per month

Principal Amount

Interest

Total Payable

Amortization

Amortization

Closing Cost Calculator

This data is for informational purposes only.

Closing Cost Total for this property

Total Cash flow for purchasing this property

Down Payment(%)*
Additional information

Provincial Land Transfer Tax

Ontario Land Transfer Tax Rebate

Toronto Land Transfer Tax

Toronto Land Transfer Tax Rebate

PST on CMHC Insurance Premium

Lawyer Fees

$2,825

Government Registration Fee's

$164

Title Insurance

Closing Cost Total

Total Cash flow for purchasing this property

Provincial Land Transfer Tax

Ontario Land Transfer Tax Rebate

Toronto Land Transfer Tax

Toronto Land Transfer Tax Rebate

PST on CMHC Insurance Premium

Lawyer Fees

$2,825

Government Registarion Fee's

$164

Title Insurance

Down Payment(%)*

* A down payment of less than 20% is permitted only for first-time home buyers purchasing their principal residence. The minimum down payment required is 5% for the portion of the purchase price up to $500,000, and 10% for the portion between $500,000 and $1,500,000. For properties priced over $1,500,000, a minimum down payment of 20% is required.

Thinking of Selling?

Find Out Your Home’s Value in Today’s Market!

No Email or Signup is required to view your home estimate.

estimate your home value

Contact Manoj Kukreja

Sales Representative, Century 21 People’s Choice Realty Inc., Brokerage
(647) 576 - 2100

Manoj profile avatar

Recent Sold Listings in , Kitchener

Popular Cities